Why Choose French Doors for Your Home?

When homeowners imagine a brighter, more connected room, french doors often enter the conversation. Their two glazed panels can open wide, linking a kitchen with a garden or patio. In daylight, the glass catches leafy shadows, while the central meeting line adds balanced architectural detail. Unlike a single sliding panel, these doors can create a traditional, welcoming entrance. The appeal is practical, not merely decorative. A well-measured installation may improve movement, ventilation, and the visual flow between indoor and outdoor spaces. Small details matter. Door swing, threshold height, and nearby furniture can decide whether the design feels effortless or awkward.

French doors also offer choices that affect comfort and long-term performance. Double glazing can help reduce heat loss and outside noise, although results depend on the frame, seals, and installation quality. Low-maintenance materials, such as uPVC or aluminum, may suit busy households. Timber can provide warmth and character, but it usually needs more careful maintenance. Security should not be treated as an afterthought. Strong locks, laminated glass, and correctly fitted hinges can provide greater reassurance when selected for the property’s needs.

They are not perfect. An inward-opening pair may occupy valuable floor space, while outward-opening panels can meet wind, rain, or garden obstacles. Poor drainage or careless fitting may also cause drafts. This guide examines the reasons homeowners choose french doors, alongside their limitations. It considers style, energy efficiency, security, maintenance, and practical installation advice. The best choice is rarely the most fashionable one. It is the option that suits the building, budget, daily habits, and local conditions.

Why Choose French Doors for Your Home?

What Are French Doors and How Do They Work?

Why Choose French Doors for Your Home?

What Are French Doors and How Do They Work?

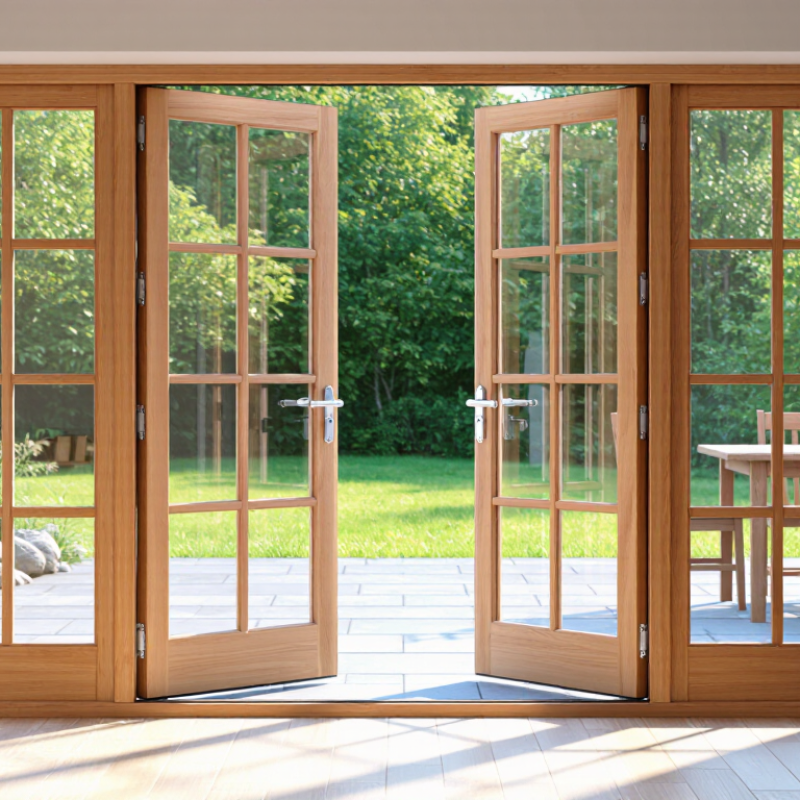
French doors are a pair of hinged doors with large glass panels. They usually meet at the center of an opening. Unlike sliding doors, both panels can swing open, creating a wide passage between rooms or toward a patio.

Each door moves on side hinges and is controlled by a handle, latch, and locking system. One panel is often the active door, while the other stays secured with top and bottom bolts. When both panels open, the central meeting point releases and allows more airflow and movement. That gap matters.

The glass brings daylight into darker areas, while the surrounding frames provide structural support. Weather seals around the edges help reduce drafts and rain entry. A properly fitted threshold also limits water intrusion, especially near exterior walkways. During installation, accurate measurements are essential because even a small error can make the doors rub or fail to close evenly. They need room.

French doors are not automatically energy-efficient. Glass type, frame material, orientation, and sealing quality all affect indoor comfort. Safety-rated glazing may be appropriate in locations vulnerable to impact. In practice, furniture placement is easy to overlook; a sofa or radiator can restrict the swing path. A careful review of daily movement often reveals problems before installation.

Which Design Features Make French Doors Distinctive?

Why Choose French Doors for Your Home?

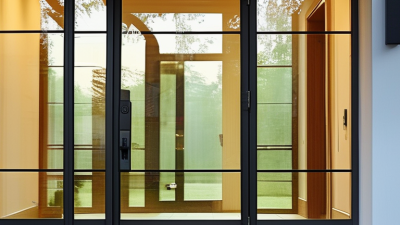
French doors stand out through their balanced, double-door design. Two hinged panels open from the center, creating a wider, more inviting passage. Their large glass areas bring daylight deeper into living rooms, dining spaces, and garden-facing hallways. Slim muntins can divide the glass into smaller sections, adding a traditional or modern character. The symmetry is unmistakable.

Details matter here. A low threshold can make daily movement easier, while multipoint locks improve security when fitted correctly. Weather seals around the frame help reduce drafts and outside noise. Double glazing may also support better indoor comfort, especially beside an exposed patio. Yet glass size, frame depth, and opening direction must suit the room. A beautiful door can feel awkward if furniture blocks its swing.

French doors are not perfect for every home. They need enough clearance, and their hinges require occasional adjustment. Large glass panels also demand regular cleaning, particularly near gardens or busy streets. Still, the visual connection is compelling. Choose safety-rated glass where needed, confirm accurate measurements, and ask an experienced installer to check the surrounding structure. Small errors in alignment can cause sticking, leaks, or uneven gaps. The design is distinctive, but careful fitting makes it dependable.

How Can French Doors Improve Light, Space, and Access?

French doors can change how a room receives daylight and connects with the outdoors. Their glazed panels let morning light travel deeper into halls, kitchens, or compact living areas. When both leaves open, the doorway feels wider than a standard hinged door. That difference matters during gatherings, furniture moves, and everyday trips to a patio. More light, less gloom.

In practical installations, the opening should be measured at several points, not just once. Older walls can shift, creating small gaps that affect operation and weather sealing. A level threshold improves access, but drainage and local building requirements still need attention. Choose clear glazing for maximum brightness, or textured glass where privacy matters. Insulated glass can reduce heat transfer, although performance depends on frame quality and installation. The best-looking set can disappoint.

For narrow rooms, outward-opening doors may preserve floor space, yet they need clearance outside. In windy locations, strong hinges, secure latches, and well-fitted weather seals are especially useful. Handles should be reachable, and the threshold should not create an avoidable trip hazard. I would not treat French doors as a cure for every dark room. Their success depends on orientation, shading, ventilation, and careful fitting. A small compromise remains.

Why Choose French Doors for Your Home? - How Can French Doors Improve Light, Space, and Access?

Feature Typical Data or Specification How It Improves the Home Important Planning Note
Natural light French doors commonly use two glazed leaves, creating a broad transparent area across the opening. More glazing can increase daylight and provide a wider visual connection with a garden, patio, or balcony. Actual daylight depends on glass area, orientation, nearby buildings, shading, frame width, and glass specification.
Opening width A common double-door arrangement is approximately 1,200–1,800 mm wide overall, although sizes vary by building and manufacturer. The paired leaves can create a wider passage than a single hinged door, making movement between connected rooms easier. The structural opening, frame dimensions, wall condition, and door swing must be checked before ordering.
Clear access For accessible routes in many regulated settings, a minimum clear opening of about 815 mm is commonly used; local requirements should be confirmed. Opening both leaves can provide convenient access for people, furniture, bicycles, and household equipment. Clear width is measured with the door open, not by the nominal frame or door size. Hinges, handles, and the central meeting stile reduce usable width.
Perceived space Glazed double doors visually extend an interior toward an adjoining room or outdoor area without removing the entire wall. Transparency and a wider sightline can make smaller rooms feel brighter, more open, and better connected. French doors do not increase the actual floor area; furniture must also be positioned outside the door-swing path.
Ventilation Both opening leaves can create a large ventilation route when weather conditions and security arrangements permit. A wider opening can help exchange indoor and outdoor air more quickly than a partially opened single door. Ventilation performance varies with wind, temperature difference, room layout, insect screens, and the size of the opening.
Thermal performance Insulated frames, low-emissivity double glazing, and sealed weatherstripping can reduce heat transfer compared with older single glazing. Better-performing glazing can improve indoor comfort and help reduce heating or cooling demand. Performance should be compared using the complete door assembly's U-value and air-leakage rating, not glass type alone.
Solar control Large glazed areas can admit solar heat, especially on south-, east-, or west-facing elevations in the Northern Hemisphere. Appropriate shading and solar-control glass can preserve daylight while limiting glare and overheating. Consider external shading, curtains, blinds, orientation, and local climate when selecting the glazing.
Security Secure multi-point locking, laminated or impact-resistant glass, robust hinges, and correctly installed frames can improve resistance to forced entry. The design can combine an open, glazed appearance with practical security measures. Security depends on the complete installed system, including locks, glass, frame, hardware, and installation quality.
Threshold and floor transition Low thresholds can make movement easier, while weather-resistant thresholds are designed to help limit water and air infiltration. A carefully designed threshold can improve everyday access and reduce tripping risk. Threshold height, drainage, weather exposure, and accessibility rules must be checked for the specific installation.

Note: Dimensions and performance vary by design, material, glazing, installation method, and local building regulations.

What Materials, Glass Options, and Styles Are Available?

Why Choose French Doors for Your Home?

French doors can make a room feel wider, brighter, and more connected to a garden. Their performance depends on more than appearance. The U.S. Department of Energy reports that windows can cause 25–30% of household heating and cooling energy use. Material selection matters.

Wood offers warmth and repairability, but it needs regular sealing.

Fiberglass resists moisture and movement.

Aluminum looks slim and modern, though it may conduct heat without a thermal break.

Steel provides strength, but it can feel visually heavy.

Glass choices shape comfort.

Low-emissivity glass can reduce unwanted heat transfer. Double glazing suits many climates, while triple glazing may help in colder regions. The National Fenestration Rating Council evaluates U-factor and solar heat gain coefficient, allowing fairer product comparisons. Lower U-factor usually means better insulation. A lower solar heat gain coefficient can reduce summer heat. Still, lower is not always better. Orientation changes the answer.

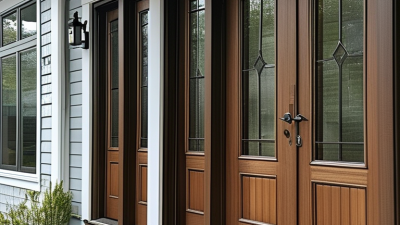
Styles include full-lite panels, divided lites, sliding French doors, and traditional inswing designs.

Clear glass maximizes daylight. Textured or frosted glass improves privacy, but it softens views. Check the sill, weatherstripping, hinge strength, and drainage path. These small parts often decide long-term comfort.

What Should Homeowners Consider Before Choosing French Doors?

Why Choose French Doors for Your Home?

Before choosing French doors, examine the opening, room layout, and daily traffic. Measure the width, height, and wall condition carefully. A beautiful door can become frustrating if furniture blocks its swing. Mark the opening with tape, then walk through it several times. Notice where sunlight falls during the afternoon. South-facing glass may brighten a room, but it can also increase indoor heat. Consider low-emissivity glass, insulated frames, and suitable window coverings for better comfort.

Weather exposure matters too. Doors facing strong rain or coastal air need durable finishes and reliable seals. Check the threshold height, drainage path, and locking system. These details affect safety, cleaning, and long-term performance. An experienced installer should inspect the structure before ordering. Small measurement errors can cause drafts, uneven gaps, or difficult operation. That inspection is worth the cost.

French doors require maintenance. Hinges may need adjustment, and painted surfaces can eventually show wear. They are not perfect. In busy homes, hinged panels may feel less convenient than sliding doors. I would not choose them without confirming clear floor space and practical ventilation needs. Compare installation costs, glass performance, repairs, and local weather conditions. Ask for written specifications and warranty terms. A calm decision usually begins with the doorway, not the showroom appearance.

Why Choose French Doors for Your Home?

French doors can improve daylight, ventilation, and access between indoor and outdoor spaces. Before choosing a model, homeowners should compare the available opening width with furniture clearance, door swing, threshold height, glazing needs, and weather-sealing performance.

Common residential nominal French door unit widths are approximately 60, 72, and 96 inches. These are planning dimensions rather than guaranteed clear openings; always verify the manufacturer’s rough-opening and clearance requirements before installation.

A wider unit provides a more generous passage but requires more wall space, larger swing clearance, and careful consideration of structural support, insulation, and operating weight.