Choosing french doors exterior products is not simply a matter of matching glass panels to a beautiful façade. Global buyers must consider climate, building orientation, installation quality, maintenance access, and local construction practices. A door that performs well in a mild coastal town may struggle in a humid tropical region or a freezing continental climate.
Gary Katz, a respected door-installation educator, puts the principle clearly: “A door is only as good as its installation.” That advice deserves attention. Even a strong aluminium or engineered-wood frame can leak air when the sill is poorly drained. Small gaps around the hinges may also become noticeable during heavy rain or winter winds.
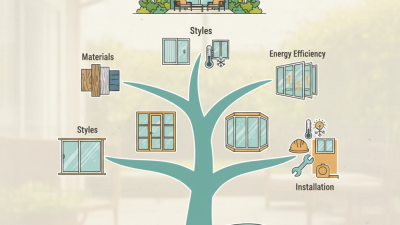
This guide presents seven practical french doors exterior tips for international buyers. It examines frame materials, low-E glazing, weather seals, threshold design, swing direction, hardware, and professional fitting. Look closely at the sill. It should guide water away from the interior, not collect it beside the floor finish. Check the warranty, too. Some warranties exclude coastal salt exposure, unusual humidity, or installation by unapproved contractors.
There is no perfect door for every market. That is the uncomfortable part. A visually elegant design may demand frequent repainting, while a simpler finish may provide better long-term value. Buyers should compare tested performance data with real site conditions. Ask about wind ratings, thermal values, drainage details, replacement hardware, and service support. Beautiful doors matter. Reliable performance matters more.
French Doors Exterior Tips for Global Buyers
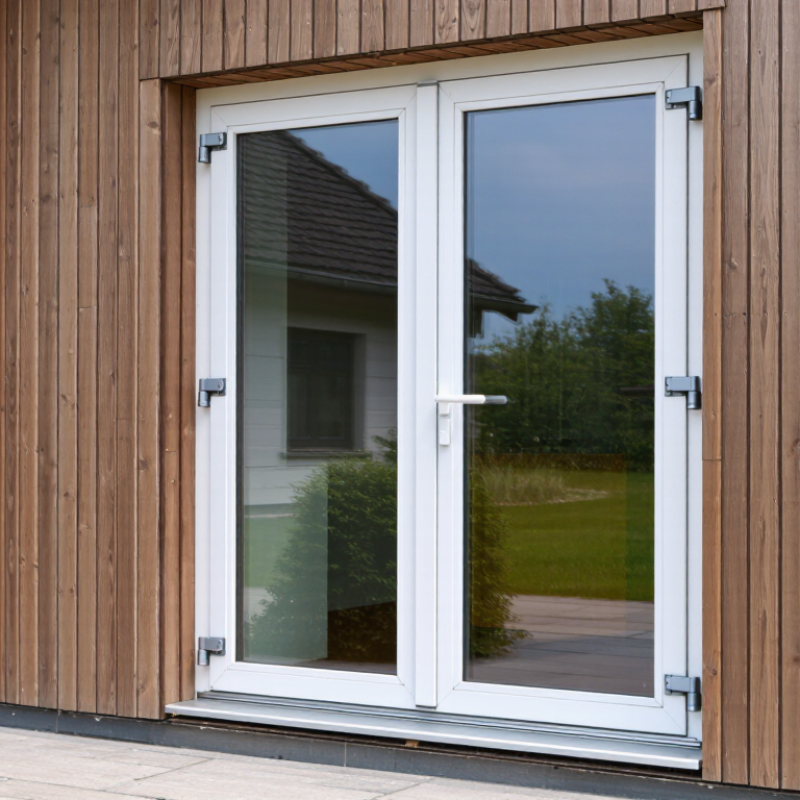
French doors differ in swing direction, panel layout, and opening function. Inswing doors suit protected entries, while outswing doors preserve indoor space. Center-hinged pairs create a balanced appearance, but they need accurate alignment. Sliding French-style doors work well on limited patios. Yet, they may offer different sealing performance.
Material choice affects long-term exterior performance. Wood provides warmth and can be repaired, but it needs regular coating in wet climates. Fiberglass resists moisture and temperature changes with less maintenance. Aluminum offers slim frames and strong wind resistance, though thermal breaks are essential. uPVC can improve insulation, but darker finishes may expand under intense sunlight. Glazing also matters. Double glazing helps reduce heat transfer, while laminated glass improves impact resistance.
Tip: Match the door to the climate, not only the design.
Check air leakage, water penetration, wind resistance, and thermal performance before ordering. Coastal projects need corrosion-resistant hardware and durable finishes. Cold regions require insulated frames, warm-edge spacers, and reliable weather seals. Hot regions benefit from low-solar-gain glass and exterior shading. A low threshold looks clean, but it can increase water risk without proper drainage. Local installation standards and wall construction also vary between countries. A beautiful door can still perform poorly when installed without sill support or flashing. That detail is easy to underestimate. Recheck measurements on site. Practical experience shows that small gaps often become expensive problems.
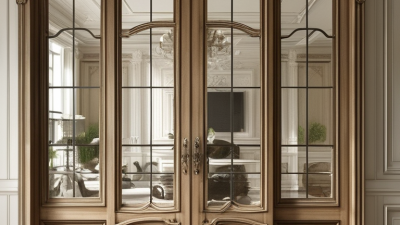
Define the door type, material, and exterior performance requirements before comparing products for different climates.
The chart shows minimum design pressure benchmarks for exterior fenestration performance classes under AAMA/WDMA/CSA 101/I.S.2/A440. Higher pressure ratings indicate greater resistance to wind loading; 1 psf is approximately 47.9 Pa.
Inswing doors are easier to protect from exterior rain, while outswing doors can improve interior space efficiency and may require stronger hardware.
Wood offers a traditional appearance, uPVC provides low maintenance, fiberglass is dimensionally stable, and thermally broken aluminum supports slim contemporary frames.
Compare whole-door U-factor, glazing specification, insulated cores, and thermal breaks. A lower U-factor generally means lower heat transfer.
Ask for tested air-leakage and water-penetration results, especially for exposed elevations, coastal locations, and tropical climates.
Use the local building code, site exposure, building height, and opening size to select an appropriate design-pressure rating.
Low-emissivity glazing, laminated safety glass, multipoint locks, corrosion-resistant hinges, and adjustable rollers can improve long-term exterior performance.
A high-performance door can fail if the sill, flashing, drainage path, perimeter seal, or structural anchoring is installed incorrectly.
French doors can transform a room with daylight, airflow, and a wider garden view. Their large glass area also increases heat transfer, so NFRC ratings deserve careful attention. U-factor measures how quickly heat passes through the complete door assembly. Lower numbers generally indicate better insulation. SHGC shows how much solar heat enters through the glass. Lower values usually suit hot, sunny climates.
Match the ratings to the climate zone, not just the sales description. In hot zones, a low U-factor and low SHGC can reduce cooling demand, especially on west-facing doors. In mixed climates, choose balanced ratings and inspect the room’s orientation. Cold zones may benefit from moderate or higher SHGC, allowing useful winter sunlight through south-facing doors. Very cold zones usually require excellent insulation and careful edge performance. Climate zone maps help, but local weather can be less predictable.
NFRC testing provides a reliable comparison, but it does not measure every installation risk. Air leakage, frame material, weatherstripping, and threshold drainage also matter. A well-rated door can still perform poorly after an uneven installation. Check the certified rating, glass specification, and local building requirements together. For global buyers, remember that NFRC is a standardized reference, not a universal legal approval. Coastal humidity, strong wind, and shaded courtyards may change the practical choice. I would question any recommendation based on U-factor alone. The perfect rating may not exist for every room.
7 French Doors Exterior Tips for Global Buyers
Specify NAFS Classes for Wind Load, Water Resistance, and Structural Pressure
French doors should be specified by performance, not appearance alone. The NAFS standard, AAMA/WDMA/CSA 101/I.S.2/A440, classifies products as R, LC, CW, or AW. These classes reflect increasing duty levels, but they do not replace project-specific design pressure calculations. NOAA’s 2023 National Centers for Environmental Information report recorded 28 U.S. billion-dollar weather disasters. That figure shows why regional exposure deserves careful review.
Ask for the tested Design Pressure, or DP, in psf. A coastal opening may need higher positive and negative pressure ratings than an inland opening. Confirm water penetration resistance, air leakage, and structural pressure results together. For a tall house, large glass panels can create stronger loads around the frame. The door may look robust, yet its sill can still admit water. It happens.
Tip: Match the NAFS class to building height, wind zone, exposure, and local code. Request test reports, not sales descriptions. Check whether the tested size matches your planned opening. A smaller laboratory unit may not represent a wide, double French-door assembly.
Tip: Review water resistance with the project’s drainage design. FEMA’s Coastal Construction Manual emphasizes continuous water-shedding details around openings, including flashing and sealed transitions. Do not rely on sealant alone. Specify sill pan drainage, compatible fasteners, and installation tolerances. Local engineering review remains essential, especially where hurricanes, monsoon rain, or winter pressure cycles are common.
For global buyers, French doors should be judged by tested air leakage, not appearance alone. A small gap can whistle during winter and admit dust during a storm. The U.S. Department of Energy identifies air leakage as a significant source of heating and cooling loss in homes. Its Building America guidance recommends continuous air barriers and careful perimeter sealing.
Request the complete test report, not a sales-sheet number. Check the test standard, specimen size, pressure difference, and reported leakage rate. NFRC 400 provides a recognized method for measuring fenestration air leakage. In the 2021 International Energy Conservation Code, many residential fenestration products are limited to 0.3 cfm per square foot at 1.57 psf. Local rules may use different units or stricter thresholds. Confirm the requirement with the authority having jurisdiction.
Inspect the vulnerable details. Look for compression gaskets, multipoint locks, corner joints, and the threshold drainage path. A low laboratory result can fail after poor installation. It happens. Ask whether the report covers the exact door configuration, including sidelites and hardware. Also verify the whole-building target, such as 3 or 5 ACH50 where applicable, because a door test alone cannot prove envelope performance. European buyers may need EN 12207 classification, while other markets may reference national standards. Do not assume one certificate travels everywhere. Recheck the translation, test date, and declared climate zone before ordering.
7 French Doors Exterior Tips for Global Buyers
Plan Clear Openings, Thresholds, Flashing, and Drainage for Installation
A French door succeeds only when the opening is planned before delivery. Measure width, height, squareness, and wall depth at several points. Do not trust one measurement. A small error can create uneven gaps, binding panels, or failed seals.
The U.S. Department of Energy reports that windows account for 25–30% of residential heating and cooling energy use. Large glazed doors can create similar comfort concerns. Specify insulated glass, continuous weather seals, and a threshold suited to the local climate. The threshold should sit above the finished exterior surface, while allowing wheelchair access where required. Too high is inconvenient. Too low invites water.
Flashing must direct water outward, not into the wall. Install sill flashing with end dams, then integrate jamb and head flashing with the wall’s weather-resistant barrier. NOAA Atlas 14 shows that rainfall intensity varies sharply by location, so one drainage detail cannot serve every market. Provide a sloped sill pan and a visible drainage path. Keep exterior paving below the threshold, with positive fall away from the door. Experienced installers check this with a level, but even careful teams sometimes miss the final paving height. Recheck after flooring, render, and landscaping are complete.
A practical planning table for exterior French-door projects. Dimensions are common installation guidelines; always confirm the final requirements with local building codes, approved drawings, and the door manufacturer's installation instructions.
| Tip | Planning Dimension or Detail | Why It Matters | Recommended Installation Check | Global Buyer Consideration |
|---|---|---|---|---|
| 1Measure the clear opening | Record the finished opening width and height at the head, sill, and both jambs. Check the opening in at least three locations because masonry and framing may not be perfectly square. | The clear opening determines whether both door leaves can operate without rubbing and whether furniture, appliances, and people can pass through comfortably. | Measure width between finished jambs, height from the finished floor to the underside of the head, and the two diagonals. A difference between diagonals indicates the opening is out of square. | Use millimetres for international drawings and confirm whether the supplier is quoting the door-unit size, rough-opening size, or finished clear passage. |
| 2Allow for the rough opening | The rough opening normally needs installation clearance around the frame. A common starting allowance is approximately 10–20 mm per side and at the head, subject to the approved installation system. | A small tolerance allows the frame to be plumbed, levelled, squared, and shimmed without forcing it into the opening. | Do not use the clearance to compensate for major structural errors. Confirm the required opening size from the project drawings before ordering. | Tolerances differ between timber, aluminium, uPVC, concrete, and steel construction. Ask for a dimensioned cross-section instead of relying only on a catalogue size. |
| 3Set the threshold correctly | Keep the threshold level across the opening and coordinate its height with the finished interior floor, exterior paving, waterproofing, and any accessibility requirements. | An incorrectly set threshold can cause trip hazards, poor door operation, water entry, or an excessive step between the inside and outside surfaces. | Provide a continuous, solid, and level support beneath the threshold. Use a sloped sill pan or approved drainage-compatible support where required by the door system. | Threshold height and accessibility limits vary by jurisdiction. Confirm local requirements for residential, commercial, and wheelchair-accessible entrances. |
| 4Use a sill pan and end dams | Install a compatible sill-pan assembly or site-built pan that turns up at the jambs and directs incidental water toward the exterior. | The sill is one of the most vulnerable parts of an exterior door. A pan helps protect the rough opening if water bypasses the weather seal. | Seal or integrate the pan with the sill flashing according to the tested installation sequence. Avoid blocking designed drainage paths at the threshold. | Pan materials must be compatible with the frame, sealants, membranes, and local exposure conditions. Check compatibility with treated timber and dissimilar metals. |
| 5Install flashing in the correct sequence | A typical water-management sequence is: sill flashing first, then the door frame, jamb flashing, head flashing, and a weather-resistive barrier or membrane lapped over the head flashing. | Correct shingle-style layering lets water drain outward instead of entering behind the frame or wall finish. | Keep the top flashing continuous and provide a drip or outward projection where the wall system requires one. Follow the tested details for the selected cladding. | Brick veneer, render, rainscreen cladding, fibre-cement boards, and direct-applied finishes need different interface details. Coordinate the door with the facade system before installation. |
| 6Plan exterior drainage | Grade paving and hard landscaping away from the door where possible. A commonly used surface fall is about 1:50, or 2%, unless local design rules require another value. | Positive drainage reduces ponding at the threshold and lowers the risk of wind-driven rain entering the opening. | Keep paving, decking, and sealant joints below the drainage path of the threshold. Where a level entrance is required, use a purpose-designed channel drain or linear drainage system. | Heavy-rainfall, coastal, snow, and hurricane-prone locations may require enhanced drainage, wind-load design, or a protected entrance recess. |
| 7Verify operation, sealing, and hardware | After fixing, confirm that the door leaves are plumb, the meeting stile is aligned, the multipoint locks engage smoothly, and the weather seals make even contact. | French doors rely on accurate alignment for security, air control, water resistance, and long-term operation. Small frame distortions can affect both leaves. | Test opening and closing several times, check the reveal around each leaf, inspect drainage slots, and confirm that lock hardware is adjusted without excessive force. | Check swing direction, handle height, cylinder format, emergency egress rules, corrosion resistance, and local security requirements before shipment or fabrication. |