In 2026, choosing double french doors exterior means balancing appearance with daily comfort, security, and weather protection. A pair of glazed doors can brighten a dim dining room, frame a garden view, and create a wider route outdoors. But the right choice depends on more than the product photo. Door dimensions, opening direction, frame material, and local climate all matter.
Start by measuring the rough opening and checking how much clearance the doors need to swing. A beautiful set that blocks a table or catches the wind can become frustrating fast. Look closely at glazing, weatherstripping, threshold design, and the manufacturer’s performance information. Energy ratings and available options vary by product and region, so confirm the details rather than assuming every model offers the same protection. For exposed entrances, ask a qualified installer how the sill and frame will be sealed against rain. Small details matter.
Style should support the house, not fight it. Wood offers warmth and can be refinished, while fiberglass and other materials may need less routine upkeep. Glass can also be clear, textured, or divided by grilles, changing both privacy and the view. A dependable comparison includes the full installed cost, warranty terms, maintenance needs, and hardware quality—not just the door price. One detail is easy to miss: a showroom sample rarely shows how a door feels on a cold, windy day. There is no perfect choice for every home. This guide explains what to compare, what questions to ask, and where a little extra checking can prevent an expensive mismatch.
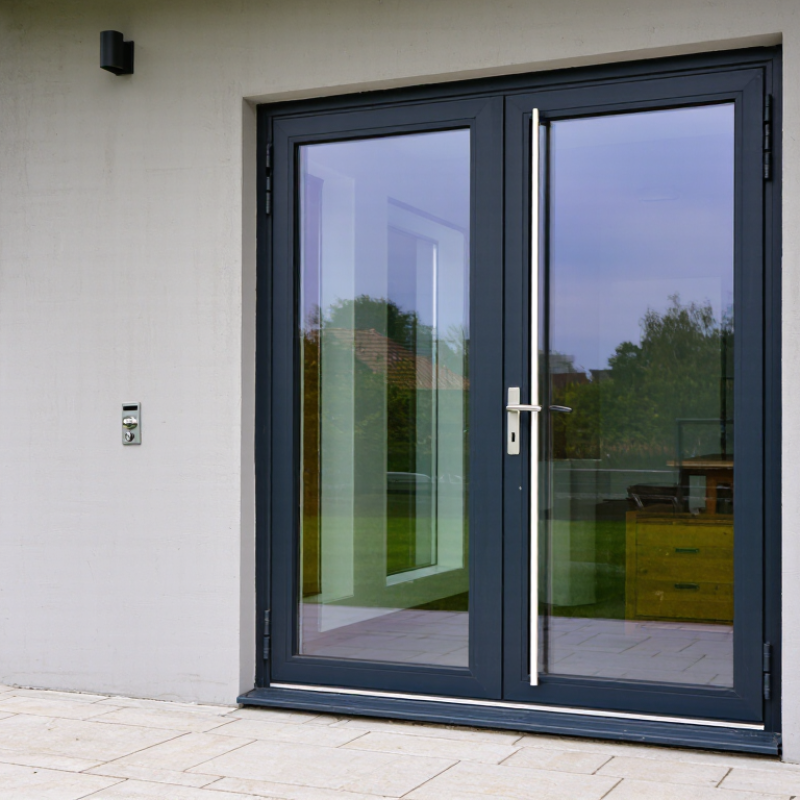
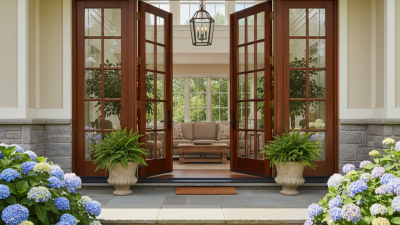
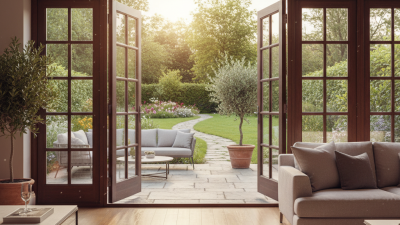
Exterior double French doors pair two hinged leaves, but “French” describes a look, not one fixed layout. Full-lite panels brighten a dim dining room and frame a garden view. Divided-lite grids suit traditional facades, while wide, uninterrupted panes feel more contemporary. Match grille patterns to nearby windows; mismatched proportions can look oddly deliberate.
Configuration affects daily use. With an active/passive pair, one leaf opens routinely, while the second unlocks for a wider passage. In-swing doors preserve exterior clearance but occupy floor space. Out-swing doors free the room, yet need a sheltered landing. Check furniture paths, steps, and prevailing wind before choosing. The U.S. Department of Energy’s Energy Saver guidance estimates that windows account for 25–30% of residential heating and cooling energy use. That is not a French-door-specific figure, but it highlights why glazed area, low-emissivity glass, and tight weather seals deserve attention. Small detail. Big consequence.
Tips: Tape the proposed swing arcs on the floor and test both leaves. Check the threshold and drainage, too. Ask for glass and air-leakage performance documentation; a beautiful sample alone proves little.
| Style or Configuration | Typical Layout and Size | Common Materials and Glass | Potential Advantages | What to Check Before Choosing |
|---|---|---|---|---|
| Inswing pair | Both panels open inward. Double-door units commonly have an overall nominal width of about 60–72 inches, with heights often around 80–96 inches. | Available in wood, fiberglass, steel, or aluminum-clad wood; glazing may be clear, low-e, or decorative. | Leaves exterior space available for a landing, walkway, or patio furniture. | Allow enough interior clearance for both panels and handles. Check that rugs, furniture, and nearby walls will not obstruct the swing. |
| Outswing pair | Both panels open outward, typically using the same overall width and height ranges as comparable inswing units. | Weather-stripped frames and durable finishes are common; glass options vary by door system. | Preserves indoor floor space and can work well where the interior is compact. | Confirm there is a clear, level exterior landing and that the open leaves will not obstruct a path, deck, or steps. Review local egress and safety requirements. |
| Full-lite glass panels | Each panel has a large glazed area, often with a narrow frame around the glass. | Insulating glass units may include low-emissivity coatings; privacy glass is another option. | Brings in substantial daylight and provides a broad view of the outdoors. | Compare energy-performance ratings for the complete door assembly, not just the glass. Consider privacy, glare, and the need for curtains or shades. |
| Grilles or divided-lite design | Decorative bars create the appearance of multiple smaller panes; grilles may be fitted between glass panes or applied to the surface. | Typically offered with insulated glazing and a range of grille patterns. | Adds a traditional visual detail while retaining a glazed door design. | Check whether grilles are removable or permanent and how the pattern aligns across both closed panels. |
| Privacy or partial-lite panels | Glass is limited to the upper portion of each panel, or uses obscured glazing across a larger area. | May combine insulated glass with solid lower panels in wood, fiberglass, or another door material. | Balances daylight with greater privacy than clear full-lite glazing. | Compare the amount and placement of glass with the room’s privacy needs and the view from outside. |
| Impact-rated configuration | Double-door unit engineered and tested as a system for specified windborne-debris or wind-pressure conditions. | May use impact-resistant laminated glass and reinforced frames, hinges, and locking hardware. | Can be suitable for locations where local codes or exposure conditions require tested protection. | Verify the product’s tested rating, approved size and configuration, installation details, and local code requirements. Ratings are not interchangeable across products. |
| Material selection | Material can be selected independently of many glass and swing configurations, subject to the available door system. | Wood offers a natural finish; fiberglass can be finished to resemble wood; steel is commonly used for strength; aluminum-clad wood combines a wood interior with an exterior metal covering. | Provides choices for appearance, maintenance, insulation, and budget. | Compare maintenance instructions, finish warranties, thermal performance, and suitability for the local climate. Performance depends on the full door assembly and installation. |
| Planning note: Listed size ranges are indicative, not universal standard dimensions. Confirm the actual unit size, rough opening, handing, sill details, clear opening, and installation requirements with the selected door specifications and a qualified installer. | ||||
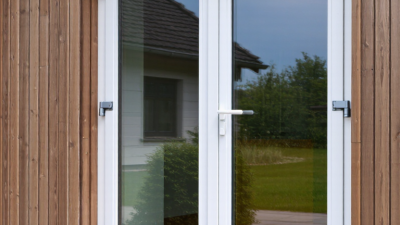
Before choosing exterior double French doors, measure the rough opening, not the existing door panels. Record width at the top, middle, and bottom, then height at both sides and the center. Use the smallest measurements. Check both diagonal distances; a difference can reveal a racked or out-of-square opening. A tape measure can still mislead. Record jamb depth, floor level, and the clearance needed for the doors to swing without striking nearby walls or fixtures.
The opening must also support the assembly. Look for a sound header, firm framing at both jambs, and signs of rot, water damage, or movement. The 2021 International Residential Code, Section R609, addresses exterior door performance and installation; ASTM E2112 provides recognized installation practices for exterior windows and doors. Neither replaces a site-specific structural review. If the opening is load-bearing, unusually wide, or altered from its original size, have a qualified building professional verify the header and fastening details before ordering.
Glazing makes the fit especially consequential. The U.S. Department of Energy estimates that windows account for 25–30% of residential heating and cooling energy use; this is a window benchmark, not a guaranteed figure for French doors. A poorly fitted frame can undermine comfort even when the door itself is well rated. Keep the measurements, photos, and notes together. Recheck them after removing trim. That extra check is easy to skip—and easy to regret.
How to Choose Exterior Double French Doors in 2026
Frame material affects comfort, upkeep, and how the doors age outdoors. Wood offers a warm appearance and useful insulation, but needs regular finish checks, especially near a wet sill. Fiberglass resists swelling and temperature changes, though it may cost more. Vinyl is relatively low-maintenance, while aluminum is strong; without a thermal break, however, it can transfer heat readily. Small details matter. Check corner joints, weatherstripping, and the threshold, not just the frame sample.
Glass choices shape both daylight and energy performance. Double-pane insulated glass is a practical baseline for many homes. Low-emissivity coatings can reduce unwanted heat transfer, while gas between panes may improve insulation when the unit is well sealed. Ask for the door’s U-factor and solar heat gain coefficient, not vague claims such as “energy efficient.” Lower U-factors generally mean less heat loss; the preferred solar gain depends on climate, orientation, and shading. Looks can mislead. A large south-facing glass area may feel bright in a showroom, then overheat a room in summer.
Consider the whole opening. A tight installation, correctly sized flashing, and continuous seals help the rated door perform as intended. Compare specifications for the complete door, including its glass, rather than the frame alone. I would not choose solely by the lowest U-factor; daylight, winter sun, privacy, and maintenance matter too. One detail is easy to miss: exterior French doors need enough clearance for both leaves to swing without striking furniture or a step.
Representative center-of-glass U-factors for common glazing configurations
Lower U-factor means less heat transfer and generally better insulation. These approximate values describe the glass center, not a complete door; certified whole-door ratings vary by frame, spacer, size, and construction. Wood, uPVC, and fiberglass frames generally conduct less heat than unbroken aluminum, while thermally broken aluminum can improve performance. Compare whole-door U-factor and solar heat gain coefficient (SHGC) when selecting a door for your climate.
Evaluating Security Features, Weather Resistance, and Building Codes
A pair of French doors should feel solid when closed, not rattle in a light breeze. Check that the frame is anchored securely and the inactive leaf has flush bolts at both top and bottom. A multi-point lock can engage the frame in several places, but it cannot compensate for weak installation or a soft, damaged jamb. For glass near the latch, laminated glazing makes break-through more difficult. Ask for test documentation, not just a “secure” label.
Weather performance depends on the complete assembly: door panels, seals, threshold, and installation. Look for a water-resistance rating and verify that it suits local wind-driven rain exposure. NFRC labels provide comparable U-factor and solar heat gain coefficient ratings; lower U-factor generally means less heat transfer. Ratings matter, but a poorly sealed sill can still admit water. I would inspect the bottom gasket closely after installation—it is easy to overlook.
Check local code before ordering. The 2021 International Residential Code specifies a required egress door with at least 32 inches of clear width and 78 inches of clear height, measured under stated conditions (IRC R311.2). With double doors, confirm the active leaf alone provides the required opening when applicable. Local amendments and climate-specific requirements may differ. A quick call to the building department can prevent an expensive, awkward rework.
Before ordering exterior double French doors, measure the rough opening at three points, then check the sill for level and signs of moisture. Allow space for both leaves to swing without striking furniture, steps, or railings. Small detail, big impact. The U.S. Department of Energy’s Energy Saver guidance estimates that windows account for 25–30% of household heating and cooling energy use; that figure is not door-specific, but it highlights why large glazed openings deserve careful attention.
Compare the door’s National Fenestration Rating Council label, especially its U-factor and solar heat gain coefficient. These ratings help assess heat transfer and sunlight, but they do not replace sound installation. Ask the installer how the sill pan, flashing, and perimeter seal will direct water outward. A beautiful threshold that traps rain can become an expensive lesson. Confirm that the frame is plumb before fastening, and test both doors for smooth latching while the crew is still present.
Choose corrosion-resistant hinges and a multipoint lock suited to the door’s weight and exposure. Check that weatherstripping compresses evenly when closed; uneven pressure can invite drafts and water. Keep the maintenance routine simple: clear the sill track, inspect seals each season, and tighten loose hardware promptly. NFRC ratings are useful, yet the inspection matters too. I would not assume a door is sealed just because it looks finished. Wait for a windy day, then check for movement or air around the meeting stile.