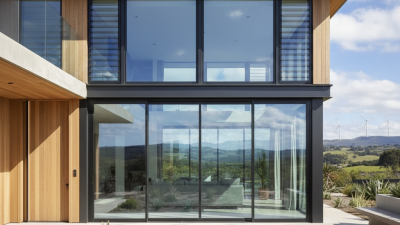
What Are Patio Windows and How Do They Work?
Patio windows bring daylight, garden views, and easy access into a room, but the term can describe more than one design. It often refers to a wide sliding glass door or a set of windows beside an outdoor living area. The exact layout matters. A stationary panel admits light, while a sliding or hinged panel provides a route outside. Some designs also include operable sections for ventilation.
Before choosing a style, consider how the opening will work in daily life. Picture carrying a tray through the doorway, moving furniture nearby, or wiping fingerprints from the glass. Track depth, panel weight, frame material, and screen placement can all affect comfort and maintenance. Small details matter. A narrow passage may feel awkward, even when the glass looks impressive.
A reliable introduction should explain these practical features without overstating energy savings or performance. Those depend on the product, glazing, installation, and local conditions. I can’t verify a named patio-window expert’s quotation from the information provided, so I won’t attribute invented words to a real person. A useful guiding principle is: “Choose the opening for the way you live, not just the view.” This is original wording, not a sourced quotation. Later sections can explore common styles, operating mechanisms, and factors to consider before installation.
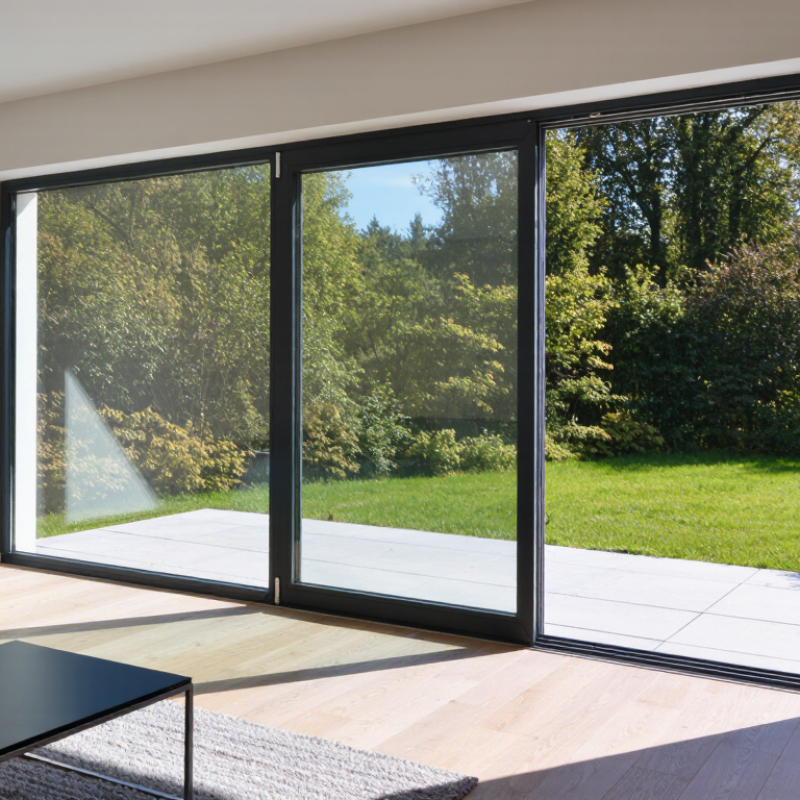
What Patio Windows Are and Where They Are Used
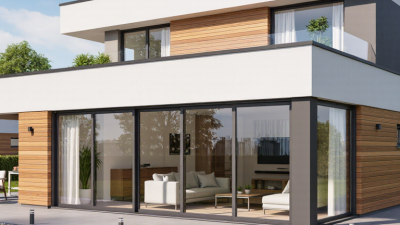
A “patio window” usually means a large glazed opening connecting an indoor room with a patio, deck, or balcony. The term is informal; it can describe a sliding glass door, hinged French-style doors, or fixed glass panels beside an opening door. That distinction matters when checking product specifications. Patio windows are common in living rooms and kitchens, where they bring in daylight and provide a direct route outdoors. In apartments, they may open onto a balcony instead.
Their panels move on tracks or hinges, while weather seals help limit drafts and water entry. A broad glass area can make a room feel brighter, but it may also affect comfort. The U.S. Department of Energy estimates that heat gain and loss through windows account for about 25%–30% of residential heating and cooling energy use. ENERGY STAR reports that replacing single-pane windows with certified models can save an estimated 7%–15% on energy bills; actual savings depend on climate and home conditions. Look for tested U-factor and solar heat gain coefficient ratings, and check that the frame suits the opening. I would not assume every large glass door performs alike. Installation details matter, too. A poorly sealed threshold can still let in cold air.
Common Patio Window Designs and Their Main Components
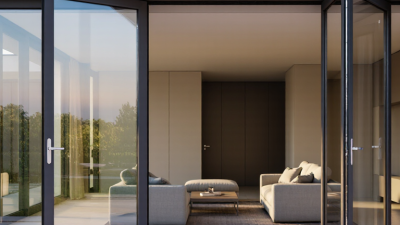
Patio window designs usually balance daylight, ventilation, and access to an outdoor space. Sliding units have two or more glazed panels, with one panel moving along a track. They suit narrow patios because they do not swing into the room. Hinged patio units open inward or outward, while folding designs stack several panels to create a wider opening. Each style needs enough clearance and a frame suited to the wall opening.
The main components are the frame, moving sash or panels, glass, hardware, and seals. Frames commonly use vinyl, wood, aluminum, or combinations of materials; each has different insulation and maintenance needs. Double-pane glass can help reduce heat transfer and outside noise, though performance depends on the full assembly. Rollers guide sliding panels, while hinges support swinging ones. Locks secure the panels, and weatherstripping limits drafts around their edges.
Small detail, big effect. Tracks and sills should manage water rather than trap it, so check that drainage openings stay clear. A poorly aligned panel may drag, leak air, or resist locking. That matters. Measure the opening carefully, and consider local climate, sun exposure, and how often the patio is used. There is no perfect layout: a wide opening can feel inviting, but may leave less wall space for furniture. A little compromise is normal.
What Are Patio Windows and How Do They Work?
Common Patio Window Designs: Typical Panel Layouts
This chart shows representative panel layouts, not fixed industry standards. Sliding designs move on track-mounted rollers; folding designs move on hinges. A patio window typically includes a frame, glazed panels or sashes, operating hardware, locks, and weatherstripping. Exact layouts and components vary by design and installation.
How Patio Windows Open and Close
Patio windows are wide glazed openings that connect a room with a deck or garden. Many slide horizontally, while some swing on hinges like conventional doors. Their size brings in daylight, but the opening mechanism depends on the frame and hardware. Check which type you have before applying force.
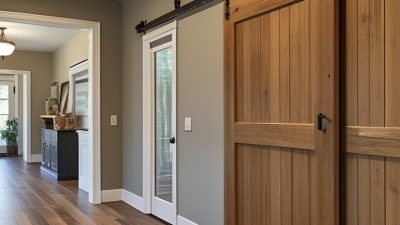
A sliding patio window usually has rollers beneath its moving panel. The panel travels along a track, while the fixed panel stays in place. To open it, release the latch and slide the panel smoothly; lifting or yanking can strain the rollers. A hinged model opens inward or outward as its hinges rotate. Its handle typically turns a latch away from the frame. Leave enough clear space for the panel’s swing.
Keep the track free of grit, leaves, and small stones. Even a thin layer of dirt can make a slider feel heavy. Vacuum the channel, then wipe it with a damp cloth and dry it. If the panel still sticks, inspect for worn rollers or a misaligned frame rather than forcing it. That distinction is easy to miss. Locks should engage without needing a hard shove, and damaged seals may let in drafts or rain. A quick check after windy weather can reveal trouble early.
How Glazing, Frames, and Seals Support Performance
Patio windows are often wide glazed openings that connect an indoor room with a deck or garden. Their comfort depends on more than the glass. Glazing controls heat, light, and outside noise. Double-pane units use two sheets of glass with a sealed space between them, which slows heat transfer. Some include a low-emissivity coating to reduce heat gain or loss. The exact benefit depends on climate and window orientation.
Frames hold the glazing in place and help resist wind and everyday movement. Vinyl, wood, aluminum, and composite frames behave differently: some insulate well, while others need thermal breaks to limit heat flow. A broad frame can also reduce the visible glass area. Small detail, real effect. Check that the frame feels solid and that opening panels move smoothly; a patio window that sticks may need adjustment or inspection.
Seals close the gaps around the glass and movable sections. When they are compressed evenly, they help block drafts, rain, and dust. Weatherstripping can wear down, while poor installation may leave hidden gaps around the frame. After heavy rain, look for moisture on the interior sill, but remember that condensation can have other causes. There is no flawless setup. Good glazing, a well-fitted frame, and intact seals work together, and each deserves attention over time.
Factors That Affect Patio Window Choice and Installation
Patio windows usually combine broad glazing with a door-like opening to a deck or garden.
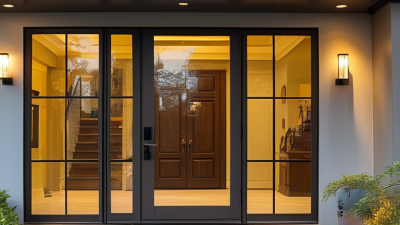
The choice often comes down to sliding or hinged operation, available wall space, and daily traffic. A sliding unit suits a narrow room because its panels do not swing inward. Hinged panels need clearance, but can open widely. Measure furniture, steps, and the outdoor landing before deciding. Small details matter.
Glass performance matters as much as style.
The U.S. Department of Energy’s Energy Saver guidance estimates that windows account for 25–30% of residential heating and cooling energy use. Ask for the National Fenestration Rating Council label: its U-factor and solar heat gain coefficient help compare products under consistent rating methods. In cold climates, lower U-factor can reduce heat loss; in sunny rooms, SHGC and exterior shading deserve attention. I would not choose by glass area alone. It is an easy mistake.
Installation conditions can change the final result.
A contractor should check the rough opening, framing, sill condition, flashing, and water drainage before fitting the unit. The threshold must align with the floor and patio without blocking the drainage path. Even a high-performing window can leak if flashing is poorly integrated with the wall. Request written details for air sealing and water management. Then inspect the sill and frame after installation; a smooth-looking finish is not proof of a sound seal.