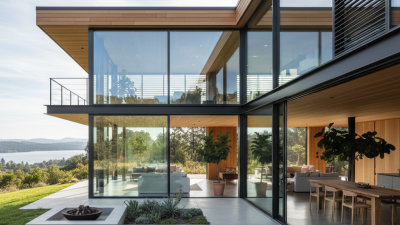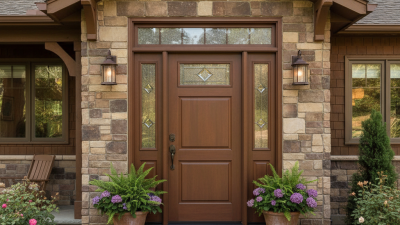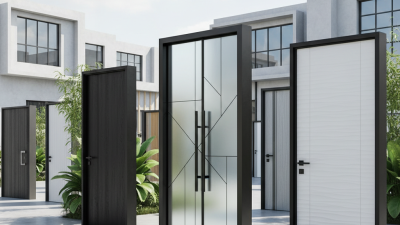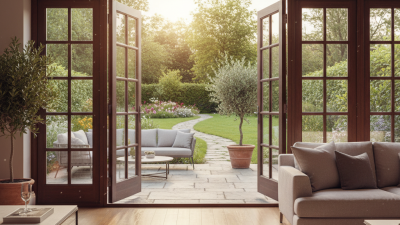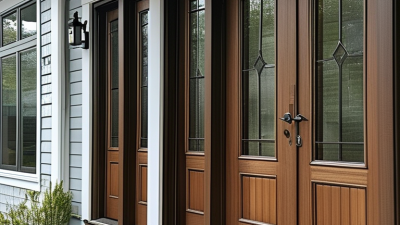
Exterior sliding doors are becoming a practical choice for global architectural projects. They connect indoor rooms with terraces, courtyards, balconies, and landscaped public areas. Their wide glass panels can bring daylight deep into a building. They also support smooth movement between living, working, and hospitality spaces.
Their value depends on more than appearance. Experienced project teams examine wind exposure, rainfall, temperature changes, drainage, and daily traffic. A door installed beside a coastal walkway faces different demands from one used in a dry inland residence. Frame materials, glass performance, seals, rollers, and locking systems must suit the project environment. Local building requirements and accessibility expectations also need careful review.
Details matter.
On site, installers should check opening dimensions, floor levels, flashing, and water-management paths. A small installation error can cause difficult operation or unwanted air leakage months later. Reliable suppliers usually provide performance data, maintenance guidance, and documented testing. However, no product solves every design challenge. Large glass panels may increase solar heat gain, and heavy systems may require stronger structural support. Maintenance access is often underestimated, especially in remote projects.
The best decisions come from balanced evaluation, not attractive images alone. Architects, builders, and owners should compare climate conditions, user habits, long-term service needs, and project budgets. Exterior sliding doors can offer lasting value when their design matches real site conditions. That fit is the real measure of global suitability.
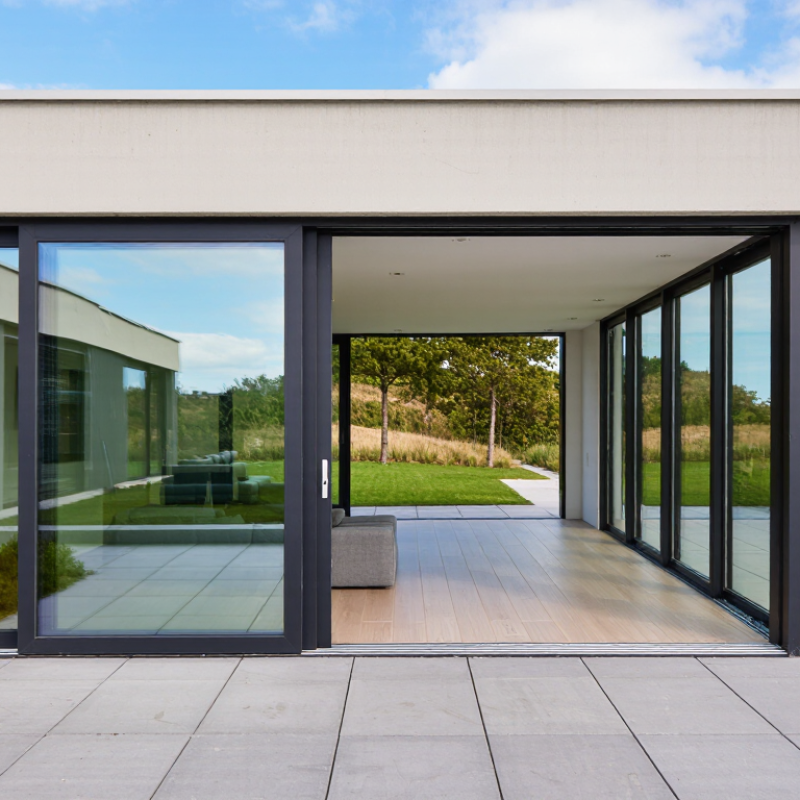
Exterior sliding doors are large opening systems designed for building façades, terraces, balconies, and outdoor access points. Unlike hinged doors, their panels move horizontally along tracks. This design saves swing space and supports wide architectural openings.
Core features include durable frames, smooth rollers, weather-resistant seals, drainage channels, and secure locking points. Low-threshold options can improve access between indoor and outdoor areas. Insulated glazing and thermal breaks help reduce heat transfer, especially in regions with sharp temperature changes. However, performance depends on correct installation and regular adjustment.
In my experience, site conditions often matter more than impressive specifications. Wind exposure, salt air, dust, and heavy rainfall can affect long-term operation. A door may look strong but still fail if drainage is poorly planned. No system is perfect.
Tips: Confirm the local climate before selecting materials. Check track alignment during installation. Keep drainage paths clear. Use laminated or tempered safety glass where appropriate. Ask for tested air, water, wind, thermal, and security performance. Allow maintenance access around rollers and locks. A small inspection gap can prevent expensive repairs later. Also, review threshold details with the accessibility team, because elegant designs can create unexpected trip hazards.
| Dimension | Typical Data or Specification | Definition and Global Project Relevance |
|---|---|---|
| Definition | A door system with one or more panels that move horizontally along a track | Exterior sliding doors open laterally rather than swinging into or across a room. This design is suitable for balconies, patios, terraces, entrances, and large glazed openings where space efficiency is important. |
| Space efficiency | No swing clearance required | The panels travel parallel to the wall, helping preserve usable floor area and circulation paths. This is valuable in compact urban housing, hospitality spaces, commercial buildings, and accessible routes. |
| Common panel configuration | Two-, three-, or four-panel layouts; fixed and sliding combinations | Multiple configurations allow the opening width, ventilation area, and fixed glazing ratio to be adapted to different building elevations and room layouts. |
| Typical opening width | Approximately 1.2–6.0 m for common residential and light-commercial applications | The practical width depends on panel size, glass weight, frame design, wind exposure, and structural support. Larger openings require project-specific engineering and installation planning. |
| Frame materials | Aluminium, uPVC, timber, or composite systems | Aluminium offers low maintenance and dimensional stability; uPVC provides thermal insulation and corrosion resistance; timber offers a natural appearance; composite systems combine properties from multiple materials. |
| Glazing options | Double or triple insulating glass; laminated or tempered safety glass | Glazing selection affects thermal performance, acoustic comfort, solar control, safety, and overall panel weight. Local building codes and climate conditions should guide the final specification. |
| Thermal performance | Performance is specified by U-value and depends on the complete door assembly | Lower U-values generally indicate reduced heat transfer. Frame material, glazing type, spacer design, seals, panel size, and installation quality all influence energy performance. |
| Weather resistance | Designed to resist air leakage, wind pressure, and water penetration when tested to applicable standards | Exterior systems require continuous seals, properly designed drainage, weep paths, and correctly installed thresholds. Wind and rain exposure should be assessed for the project location. |
| Track and operation | Roller-based systems with single, double, or multi-track layouts | Quality rollers and accurately aligned tracks support smooth movement. Track protection, drainage, and regular cleaning are especially important in coastal, dusty, or high-traffic environments. |
| Threshold design | Standard, low-profile, or flush threshold options | Low and flush thresholds improve accessibility and reduce trip hazards, while weather-rated thresholds may provide stronger resistance to water entry. The selected solution must balance accessibility and weather performance. |
| Safety features | Safety glazing, anti-lift devices, restrictors, robust locks, and visible glass markings where required | Safety requirements vary by jurisdiction and building type. Glazing near doors and in large panels commonly requires safety glass, while anti-lift features help prevent panels from being removed from the exterior. |
| Security | Multi-point locking, reinforced meeting stiles, security hardware, and anti-lift protection | Security depends on the complete door set rather than the lock alone. Frame strength, panel construction, glass specification, hardware, and installation should be evaluated together. |
| Ventilation and daylight | Large glazed areas with adjustable opening positions | Sliding doors can provide broad views, daylight, and natural ventilation while maintaining a flexible connection between indoor and outdoor areas. Solar-control glass may be needed in hot climates. |
| Acoustic performance | Measured as a laboratory or field sound-insulation rating, depending on the applicable standard | Acoustic performance is influenced by glass thickness, laminated interlayers, air gaps, seals, frame design, and installation. Traffic noise and urban density should be considered during specification. |
| Climate adaptability | Suitable configurations vary for hot, cold, humid, coastal, windy, and dusty regions | Global projects may require thermal breaks, corrosion-resistant hardware, low-e glazing, solar control, stronger wind-load design, or enhanced drainage. The local climate zone should determine the final assembly. |
| Maintenance requirements | Periodic track cleaning, seal inspection, hardware adjustment, and drainage checks | Routine maintenance helps preserve smooth operation and weather resistance. Coastal locations may require more frequent cleaning because salt deposits can accelerate corrosion and affect rollers or tracks. |
| Installation considerations | Plumb, level, square, structurally supported, and properly flashed installation | Accurate installation is essential because misalignment can increase operating force, air leakage, water penetration, and hardware wear. Site conditions, sill support, tolerances, and local construction practices should be reviewed in advance. |
| Standards and compliance | Requirements may cover air, water, wind, thermal, safety, accessibility, and security performance | A global project should identify the governing national or regional codes before procurement. Test methods and performance classifications differ between markets, so comparable ratings should be verified carefully. |
| Main advantages | Space saving, wide views, natural light, flexible access, and scalable configurations | These characteristics make exterior sliding doors adaptable to residential, hospitality, office, retail, and mixed-use developments across different climates and architectural styles. |
| Primary limitations | Track maintenance, possible reduced opening area, panel weight, and threshold detailing | Unlike fully opening systems, sliding configurations usually leave at least one panel in place. Heavy glazing can also increase operating loads, and poor sill design may reduce weather resistance. |