How to Choose the Best Exterior Sliding Doors?
Choosing exterior sliding doors is about more than framing a view. The right system should glide smoothly, seal against wind-driven rain, and suit the opening in your home. Picture a bright patio door facing a cold, exposed yard. A wide glass panel may look inviting, but poor weather seals or a clogged track can bring drafts, water, and daily frustration. Small details matter.
Building scientist Joseph Lstiburek is often quoted as saying, “All buildings leak. The only question is how much.” That reminder makes air and water performance worth checking, not guessing. Compare rated air leakage, water resistance, and thermal performance where reliable product data is available. Consider the frame, too: thermally broken aluminum, fiberglass, and well-made wood offer different balances of strength, insulation, upkeep, and cost. Looks are not enough.
This guide will help you weigh those choices against your climate, budget, and everyday routines. We’ll look at panel configurations, glass options, security features, thresholds, and installation details that affect long-term performance. A smooth showroom demonstration is useful, but it cannot reveal how a track handles dust or how a seal performs after years of use. No checklist is perfect; homes, weather, and habits vary. The best choice is the one that fits your actual opening and gets installed with careful attention to flashing, drainage, and alignment. That may sound less exciting than choosing the glass. It often matters more.
Measure the Opening and Select a NAFS Performance Class: R, LC, CW, or AW
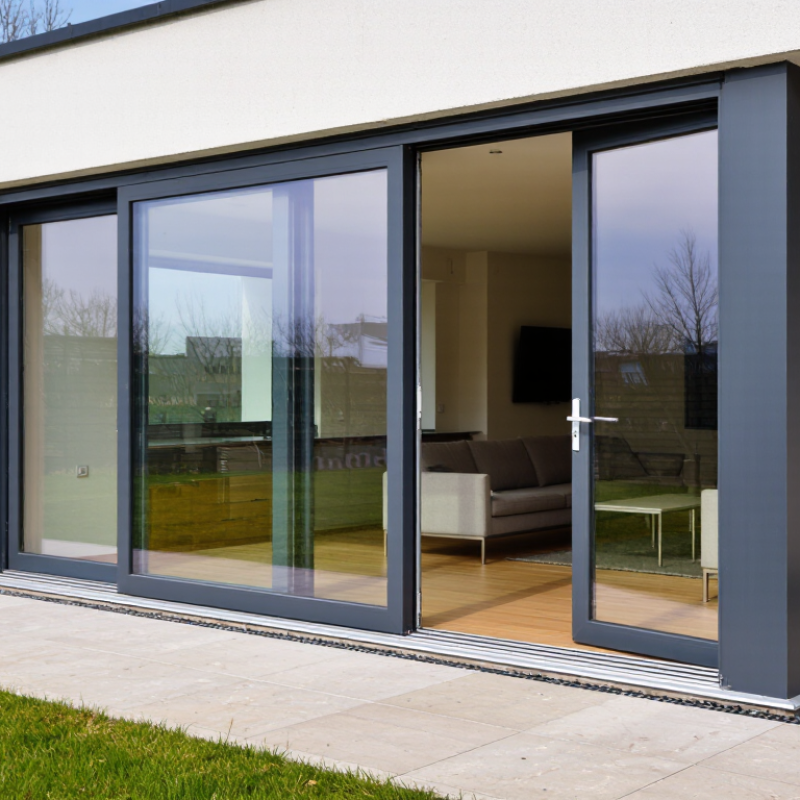
Measure the opening before comparing exterior sliding doors. Record width at the top, middle, and bottom, then height at both sides and the center. Use the smallest readings as a cautious reference, and check whether the opening is square and plumb. A tape measure cannot reveal hidden damage, so inspect the sill and surrounding framing too. If replacing an existing door, distinguish the frame opening from the door unit’s actual dimensions. Confirm the required rough opening with the installation instructions.
NAFS performance classes help match a door to its intended building use.
R generally serves one- and two-family homes;
LC suits low-rise multifamily and light commercial buildings.
CW is intended for more demanding low- to mid-rise applications, while
AW addresses demanding commercial use. These are not simple quality rankings. Choose according to building type, exposure, and project requirements, rather than appearance alone. Check the product’s stated performance grade and confirm it meets the wind, water, and air-pressure needs for your site. A higher class does not automatically mean the right fit.
Small details matter. A wide, exposed opening may face stronger wind-driven rain than a sheltered patio door. Ask a qualified installer or design professional to verify measurements and performance requirements when conditions are unclear. I would not guess here. A few millimeters can complicate installation, and a suitable class still depends on correct sizing and fitting.
Compare Frames Using NFRC U-Factor, SHGC, and Visible Transmittance Ratings
A sliding door can look efficient in a showroom and still feel chilly beside a sofa in January. Compare the NFRC label for the complete door, not just its frame. U-factor measures heat transfer; lower values generally mean less heat escapes through the assembly. Check that the glass, frame, and spacer details match the configuration you plan to buy.
SHGC shows how much solar heat enters through the door. In a cold climate, a higher rating may help warm a sunny room, but it can also cause overheating near large west-facing glass. In a hot, sunny location, a lower SHGC may reduce unwanted heat. Visible transmittance, or VT, estimates how much daylight passes through. Higher VT can brighten a dim hallway, though bright glass may create glare on a laptop screen.
Look at all three ratings together. A low U-factor alone does not tell you whether the room will feel too bright or gain too much afternoon heat. Ask for the NFRC-certified values for the exact size and glass package, then compare them with your room’s direction and shading. Small details matter. I still find these numbers less tidy than they appear: curtains, overhangs, and nearby trees can change the lived experience. Use ratings as dependable comparison tools, not a promise of identical comfort in every home.
Choose Glazing by Climate and Check ENERGY STAR Zone-Specific Criteria
How to Choose the Best Exterior Sliding Doors?
Glazing should respond to your local climate, not just the view. The U.S. Department of Energy’s Energy Saver guidance estimates that windows account for 25–30% of home heating and cooling energy use. Sliding doors have large glass areas, so their ratings deserve close attention. A lower U-factor means less heat escapes; a higher solar heat gain coefficient (SHGC) admits more solar heat.
ENERGY STAR Version 7.0 sets different U-factor and SHGC criteria for four U.S. climate zones. In the Northern zone, the maximum U-factor is 0.22, with no SHGC minimum. In the North-Central zone, the limits are 0.25 U-factor and at least 0.40 SHGC. South-Central criteria are 0.28 and 0.25; Southern criteria are 0.32 and 0.25, respectively. Check the current ENERGY STAR criteria and the product label before comparing doors. Small details matter.
A cold, windy site may benefit from low U-factor glazing and well-sealed frames. In a sunny southern room, suitable SHGC and exterior shade can help limit unwanted heat. Orientation matters, too: afternoon sun on a west-facing door can feel harsh, even when its rating meets zone criteria. Ratings are useful, but installation gaps, worn weatherstripping, and local shade can change comfort. I would not choose by glass coating alone; a technically compliant door can still disappoint if its frame leaks.
Verify NAFS Structural Ratings: Test Pressure Reaches 1.5× Design Pressure
An exterior sliding door’s design pressure rating should match the wind demand at your home, not just look impressive on a product sheet. NAFS (AAMA/WDMA/CSA 101/I.S.2/A440) sets structural test pressure at 1.5 times design pressure. A door rated at 40 psf, for example, is tested at 60 psf in the relevant load direction.
That is a test margin, not permission to ignore local design requirements.
Check whether the rating covers both positive and negative pressure. Small detail. A wide panel, different glass, or altered frame anchorage may change the tested configuration.
Ask for the NAFS performance label and laboratory report. Confirm the tested door size, panel arrangement, glass, frame, and anchoring details match your plans. ASTM E330/E330M describes uniform static air-pressure testing used to evaluate structural performance. ASCE/SEI 7-22 provides wind-load criteria used to establish project-specific demands.
Compare the required pressure from your project documents with the door’s rating, and have a qualified professional review any mismatch.
I would not treat a passing test as a guarantee against damage: installation, exposure, and maintenance still matter.
A report can be reassuring, but it may not answer every site-specific question.
Check Air, Water, and Wind Ratings Alongside Track and Hardware Capacity
A sliding door can look sturdy yet leak air around its meeting rail or threshold. Check tested air leakage, water penetration, and structural wind ratings for the exact configuration you plan to install. Ratings may change with panel size, glass, and frame options. A number from a smaller test unit may not describe a wider opening.
Match those results to the site. A wind-exposed upper floor and a sheltered patio face different demands. Water testing matters where rain can strike the door directly or collect near the sill. Ask for test documentation, not just a general performance claim. Small distinction. Also check that the threshold detail suits the floor and drainage conditions; a strong rating cannot fix poor installation.
Then examine track and hardware capacity together. Confirm the system supports the combined panel weight, including glazing, and ask how many rollers carry each panel. Look for accessible adjustment points, corrosion-resistant components, and replaceable rollers. A smooth showroom glide proves little after years of grit and daily use. I would double-check the stated capacity against the actual panel schedule; it is easy to focus on glass appearance and miss the load path. Verify clearances and fastening details with the installer before ordering.