Choosing a home system can feel like comparing identical boxes, but appearances often mislead. Prefabricated House Construction includes several distinct methods, from factory-built modules to flat-packed panels and compact tiny homes. Each type responds differently to land conditions, planning requirements, transport limits, energy goals, and family needs.
This guide examines the top 10 prefabricated house types with practical differences in mind. We consider construction speed, design flexibility, durability, maintenance, insulation, and likely costs. We also look at where each model performs best, such as narrow urban lots, remote sites, coastal regions, or changing family households. Details matter. A modular home may arrive with kitchens and wiring installed, while a panelized design may offer more freedom during interior finishing. The difference can affect schedules and budgets.
Real projects rarely follow perfect estimates. Delivery routes become difficult. Groundwork costs can rise. Some advertised prices exclude foundations, permits, utility connections, or professional installation. That deserves attention.
Reliable decisions require more than attractive photographs. Manufacturer experience, engineering documentation, local building standards, warranty terms, and independent inspections should all guide the comparison. Regional climate also matters; a design suited to a mild inland area may need stronger moisture control in a wet coastal location. This overview is not a substitute for local professional advice, but it offers a clear starting point. By comparing these ten house types, readers can identify realistic options and question assumptions before signing a contract.
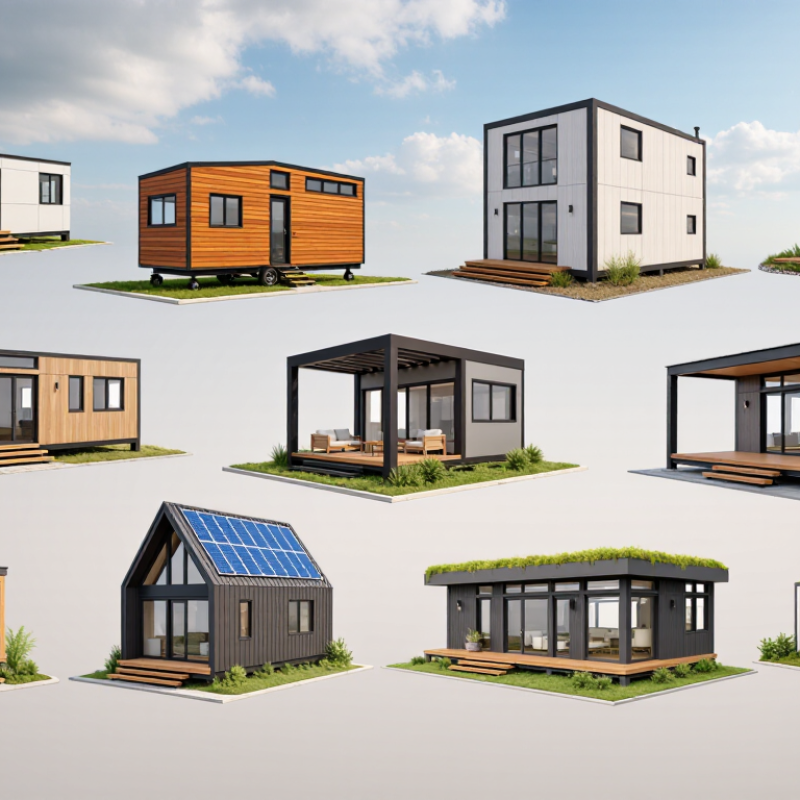
A prefabricated house is built partly away from its final site. Workers manufacture sections in a controlled factory environment, then transport and assemble them on prepared foundations. This approach can reduce weather delays, material waste, and measurement errors. However, factory production does not remove every risk. Poor site access or weak foundation planning can still create expensive problems.
The main construction method is modular building. Complete rooms, or three-dimensional modules, arrive with walls, floors, and services already installed. Panelized construction uses flat wall, floor, or roof panels, which crews connect on site. Kit homes provide labeled components for local assembly, while manufactured homes usually follow a standardized factory-built process. Other common forms include precast concrete houses, timber-frame homes, steel-frame houses, structural insulated panel homes, tiny houses, and hybrid systems.
Each type has practical strengths. Modular units can shorten the building schedule, while panels may offer easier transport to narrow sites. Precast concrete provides strong thermal mass, but heavy sections require careful lifting equipment. Timber frames can feel warm and adaptable, although moisture control is essential. The best choice depends on climate, road access, soil conditions, local rules, and available trades. Factory drawings should be checked against site measurements. Small mismatches matter. A reliable project also needs documented material specifications, independent inspections, and clear responsibility for connections, waterproofing, and utility installation.
The ten leading prefabricated types differ mainly in structure, factory control, and design freedom. Modular homes use volumetric wood or steel modules, then connect them on site. Manufactured homes use regulated chassis-based construction and offer efficient floor plans. Panelized homes ship walls or roof panels, allowing more local customization. SIP homes combine insulation cores with structural skins, creating airtight envelopes. Steel-frame homes provide long spans and slim profiles, although thermal bridging needs careful detailing. Timber-frame homes expose beams and create warm, open interiors. Precast-concrete homes deliver strong acoustic and fire performance, but transport can be demanding. Container-based homes reuse steel boxes, often with strict width limits. Kit homes arrive as coordinated components. Tiny homes prioritize compact layouts over storage.
Design choices affect cost, speed, and comfort. McKinsey’s 2019 modular-construction report estimated that modular methods could reduce schedules by 20–50% and project costs by up to 20%, though results vary by site and procurement. The U.S. Census Bureau’s 2023 housing data also shows continued demand for smaller, efficient new homes. A factory finish is not automatically better. Moisture control still matters. Poor joints can undermine excellent materials.
Tips: Compare wall assemblies, insulation values, transport limits, and installation tolerances. Ask for independent inspection records. Check whether local planning rules accept the chosen system. Leave space for ventilation equipment and future repairs. The cheapest shell may become expensive after site work.
Modular homes are factory-built in sections, then assembled quickly on prepared foundations. They suit families needing predictable quality and shorter construction schedules. Panelized homes use insulated wall or roof panels, reducing site labor and often improving energy performance. Manufactured homes arrive largely complete and usually cost less, although local foundation rules affect the final price. Tiny prefab homes provide compact living with lower material and maintenance costs. Their limited storage can become frustrating.
Kit homes include pre-cut components for owners or contractors to assemble. They offer design flexibility, but labor mistakes can increase expenses. Container homes use reinforced steel modules and work well for small, modern dwellings. Insulation and corrosion protection are essential. Concrete prefab homes are durable, quiet, and fire-resistant, yet transportation and lifting equipment can raise costs. Steel-frame homes provide wide open interiors and strong structural performance. They may require careful thermal detailing in cold climates.
Timber-frame homes create warm interiors and suit rural settings, while their exposed structure can increase finishing costs. Structural insulated panel homes combine insulation and framing in efficient units, helping reduce heating demand. Across these ten types, costs depend on land preparation, transportation, permits, utilities, finishes, and regional wages. Professional inspections still matter, even when factory production seems controlled. In my experience, a low purchase price rarely tells the whole story. Delivery access, drainage, and future repairs deserve equal attention. Estimates should be compared line by line.
What Are the Top 10 Prefabricated House Types?
The top 10 prefabricated house types include modular, panelized, manufactured, kit, tiny, container, A-frame, log, concrete, and 3D-printed homes. Their durability depends less on the label than on materials, factory controls, transport, and site installation. Modular and concrete homes often provide strong structural performance, while container homes require careful corrosion and insulation treatment. Log and A-frame designs can withstand harsh weather, but their joints need regular inspection. Small homes install quickly, sometimes within several weeks, although permits and foundation work may extend the schedule.
Customization varies considerably. Panelized and modular systems usually allow flexible layouts, window placement, and insulation packages. Kit homes offer design freedom, but the owner may coordinate more trades. Tiny and container homes save space, yet plumbing routes and storage become difficult compromises. I would not call any type universally superior. That would be misleading.
Energy efficiency depends on the envelope, not only the construction method. Continuous insulation, airtight seams, efficient windows, and controlled ventilation can reduce heating and cooling demand. Factory production can limit waste and improve consistency. However, poor transport handling or rushed connections may create air leaks. A thermal camera inspection can reveal these defects after installation. Delivery time also varies. A simple panelized home may arrive quickly, while a customized modular house can require months of engineering. Local climate, road access, foundation readiness, and crew experience often matter more than advertised factory speed. Some estimates still feel too optimistic.
| Rank | Prefabricated House Type | Typical Structural Service Life (Years) | Durability (1–5) | Customization (1–5) | Energy Efficiency (1–5) | Typical On-Site Installation (Weeks) | Typical Strengths | Main Considerations |
|---|---|---|---|---|---|---|---|---|
| 1 | Insulated Concrete Form (ICF) House | 75–100+ | 5 | 4 | 5 | 10–16 | High thermal mass, strong resistance to fire, wind, moisture, and pests. | Requires reinforced concrete work and may have higher upfront labor and material costs. |
| 2 | Structural Insulated Panel (SIP) House | 50–100 | 4 | 4 | 5 | 6–12 | Continuous insulation, low air leakage potential, and fast enclosure assembly. | Moisture control and accurate panel joints are essential for long-term performance. |
| 3 | Factory-Built Modular House | 50–100 | 4 | 5 | 4 | 4–10 | Broad floor-plan flexibility, factory quality control, and construction protected from weather. | Transport dimensions, foundation readiness, utility connections, and local approvals affect timing. |
| 4 | Panelized Timber-Frame House | 50–100 | 4 | 5 | 4 | 6–12 | Flexible architectural design, renewable structural material, and efficient assembly. | Wood must be kept dry and protected against termites, decay, and poor detailing. |
| 5 | Prefabricated Steel-Frame House | 50–100 | 4 | 5 | 3 | 6–14 | High dimensional accuracy, resistance to termites, and strong design flexibility. | Thermal bridging, condensation, corrosion protection, and fire-rated assemblies require careful design. |
| 6 | Precast Concrete Panel House | 75–100+ | 5 | 3 | 4 | 8–16 | Excellent mass, fire resistance, structural strength, and resistance to many insects. | Heavy panels need suitable access, lifting equipment, and properly designed foundations. |
| 7 | Manufactured Housing | 30–75+ | 3 | 3 | 3 | 2–6 | Fast delivery, standardized production, and lower site labor requirements. | Performance depends on construction standards, foundation type, transport, and long-term maintenance. |
| 8 | Prefabricated Container-Based House | 25–50+ | 3 | 3 | 3 | 2–8 | Rapid structural placement, modular transport, and potential reuse of steel containers. | Cutting openings, corrosion treatment, insulation, ventilation, and code compliance can be complex. |
| 9 | Panelized Insulated Concrete House | 75–100+ | 5 | 3 | 5 | 8–16 | Combines concrete durability with continuous insulation and airtight construction potential. | Panel weight, crane access, joint detailing, and specialized installation may increase costs. |
| 10 | Prefab Kit or Flat-Pack House | 30–75+ | 3 | 5 | 3 | 8–20 | Design flexibility, compact shipping, and suitability for self-build or partially managed projects. | Site work, weatherproofing, labor quality, and engineering responsibility vary significantly. |
Data interpretation: The service-life figures are typical planning ranges for properly designed, code-compliant structures with suitable foundations and regular maintenance. They are not warranties.
Rating scale: Durability and energy-efficiency ratings are comparative assessments from 1 (lower typical performance) to 5 (higher typical performance). Customization ratings reflect the usual flexibility of floor plans, exterior finishes, openings, and interior layouts.
Installation time: Weeks refer to typical on-site structural assembly and enclosure after permits, foundations, utility preparation, and off-site manufacturing are complete. Total project duration can be considerably longer.
Choosing the right prefabricated house starts with daily life, not appearance. Modular homes suit families needing larger rooms and future expansion. Panelized homes work well on prepared sites with flexible interior layouts. Manufactured homes can provide efficient single-level living, especially for smaller households. Kit homes appeal to owners who accept more on-site coordination.
For compact living, tiny homes reduce maintenance and utility use. Container homes may fit urban or temporary housing plans, but insulation requires careful checking. A-frame homes suit scenic locations and simple layouts. Cabin-style homes offer warmth, storage, and practical weekend use. Bungalow designs support aging residents with fewer stairs. Multi-story prefabricated homes help narrow lots, although stair access needs honest evaluation.
Site conditions often decide the best type. Check soil, road access, drainage, local permits, and available utility connections before choosing a floor plan. A narrow delivery route can make a large modular unit impractical. Snow loads, wind exposure, and summer heat also affect structural specifications. Ask for engineering documents, material details, warranty terms, and installation responsibilities. Cheap estimates can hide foundation or transport costs.
I have seen buyers focus too heavily on exterior style. That choice can create uncomfortable rooms later. A smaller plan with better insulation may perform better than a larger one. Sometimes, the most attractive option is not the wisest. Reconsider the budget after receiving a complete site estimate. That uncomfortable step prevents many avoidable surprises.
