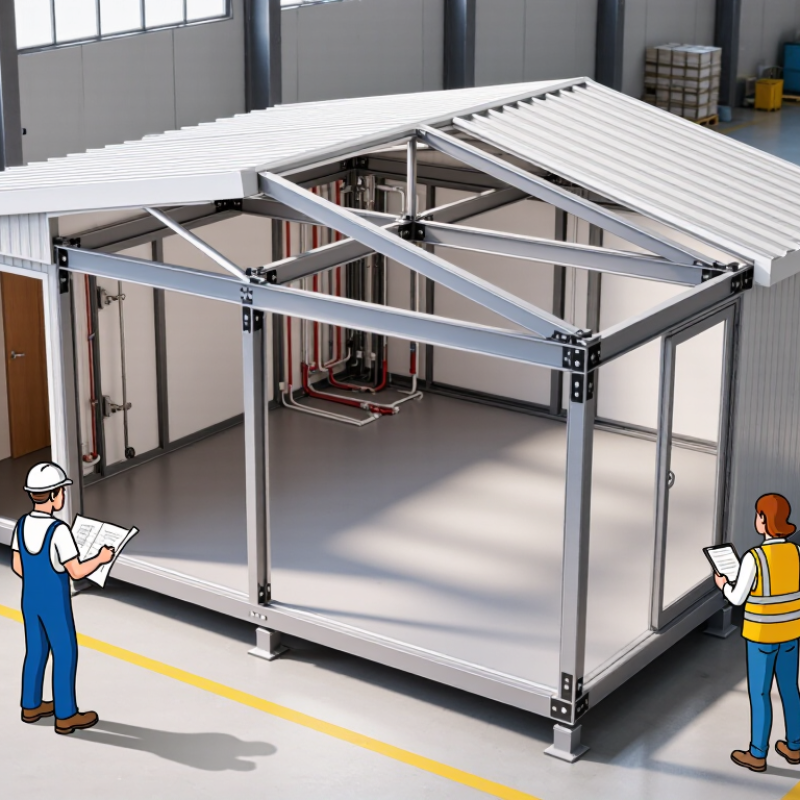
| Primary Structure | Welded or bolted steel frame with corrosion-protection treatment; common structural materials include galvanized or painted carbon steel. | Steel grade, coating system, weld quality, connection details, and structural calculations for local wind, snow, and seismic loads. |
| Folded Shipping Configuration | The unit is shipped in a compact folded form and expanded on site; the exact folded dimensions depend on the model and accessories. | Request packed dimensions, gross weight, lifting points, and a container-loading plan before confirming freight costs. |
| Typical Usable Area | Many expandable modular units provide approximately 25–40 m² of usable floor area after deployment, depending on the configuration. | Confirm internal dimensions, ceiling height, room layout, built-in furniture, and allowable occupancy. |
| Customization Options | Common options include room layouts, doors, windows, insulation, flooring, electrical systems, plumbing, kitchens, bathrooms, and exterior finishes. | Check whether customized drawings, material samples, shop drawings, and approval revisions are included in the quotation. |
| Thermal Insulation | Mineral wool, glass wool, EPS, or polyurethane-based insulation may be used; thermal performance varies by thickness and construction. | Request the insulation type, thickness, declared thermal conductivity, fire classification, and local energy-code compliance. |
| Electrical Compatibility | Electrical systems should be configured for the destination country’s voltage, frequency, socket type, protection devices, and wiring regulations. | Confirm voltage and frequency, circuit-breaker specifications, earthing, cable standards, testing records, and local inspection requirements. |
| Plumbing and Sanitary Systems | Factory-installed bathrooms and kitchens can include water supply, drainage, sanitary ware, water heaters, and pre-routed connections. | Verify pipe materials, drainage slope, connection locations, pressure testing, winterization, and compatibility with local utilities. |
| Export Documentation | A standard international shipment generally requires a commercial invoice, packing list, transport document, and applicable customs or origin documents. | Confirm HS classification, export packing, certificate requirements, customs responsibilities, and the selected Incoterm. |
| Shipping and Incoterms | Common arrangements include EXW, FOB, CFR, CIF, and DAP; ocean freight is often used for overseas modular-building projects. | Compare the same Incoterm, destination port, cargo dimensions, insurance coverage, unloading method, and destination charges. |
| Production Lead Time | A typical production window is approximately 20–45 days after drawing approval, deposit receipt, and confirmation of material availability. | Obtain a milestone schedule covering design approval, production, inspection, packing, dispatch, and possible delays. |
| Factory Quality Control | Recommended controls include incoming-material inspection, dimensional checks, weld inspection, electrical testing, water testing, and final pre-shipment inspection. | Ask for inspection checklists, material certificates, test reports, nonconformity procedures, and photo or video records. |
| Installation Method | Installation usually requires a prepared foundation, lifting equipment, a trained crew, utility connections, sealing, leveling, and final safety checks. | Clarify whether installation is self-installation, remote guidance, or on-site service and identify all excluded site works. |
| Installation Duration | A prepared site may allow the main expansion and assembly work to be completed in approximately 1–3 days per unit, excluding foundation and utility works. | Confirm crew size, crane or forklift requirements, weather limitations, commissioning steps, and local labor conditions. |
| Foundation Requirements | Common solutions include concrete slabs, strip foundations, concrete pads, or adjustable supports, subject to soil and structural conditions. | Require foundation loads, anchor locations, tolerances, drainage provisions, and confirmation by a qualified local professional. |
| Compliance and Certification | Compliance may involve building, fire, electrical, plumbing, energy, accessibility, and transport requirements that differ by destination. | Treat management-system certificates as separate from product approval and verify acceptance by the destination authority. |
| Warranty Coverage | Commercial warranties commonly distinguish between the main structure, waterproofing, electrical components, appliances, and consumable parts. | Review warranty duration, exclusions, claim evidence, response times, spare-parts availability, and responsibility for labor and freight. |
| After-Sales Support | Useful support normally includes installation manuals, maintenance schedules, remote technical assistance, replacement parts, and troubleshooting guidance. | Confirm support channels, working hours, multilingual documentation, spare-parts lead time, and escalation procedures. |
| Total Cost of Ownership | The delivered project cost may include the unit, customization, packaging, inland transport, ocean freight, insurance, duties, foundation, installation, utilities, and permits. | Compare complete landed-cost quotations rather than factory unit prices alone, using identical specifications and delivery assumptions. |